
Flagship development
Fezile Dabi
Digital Precinct.
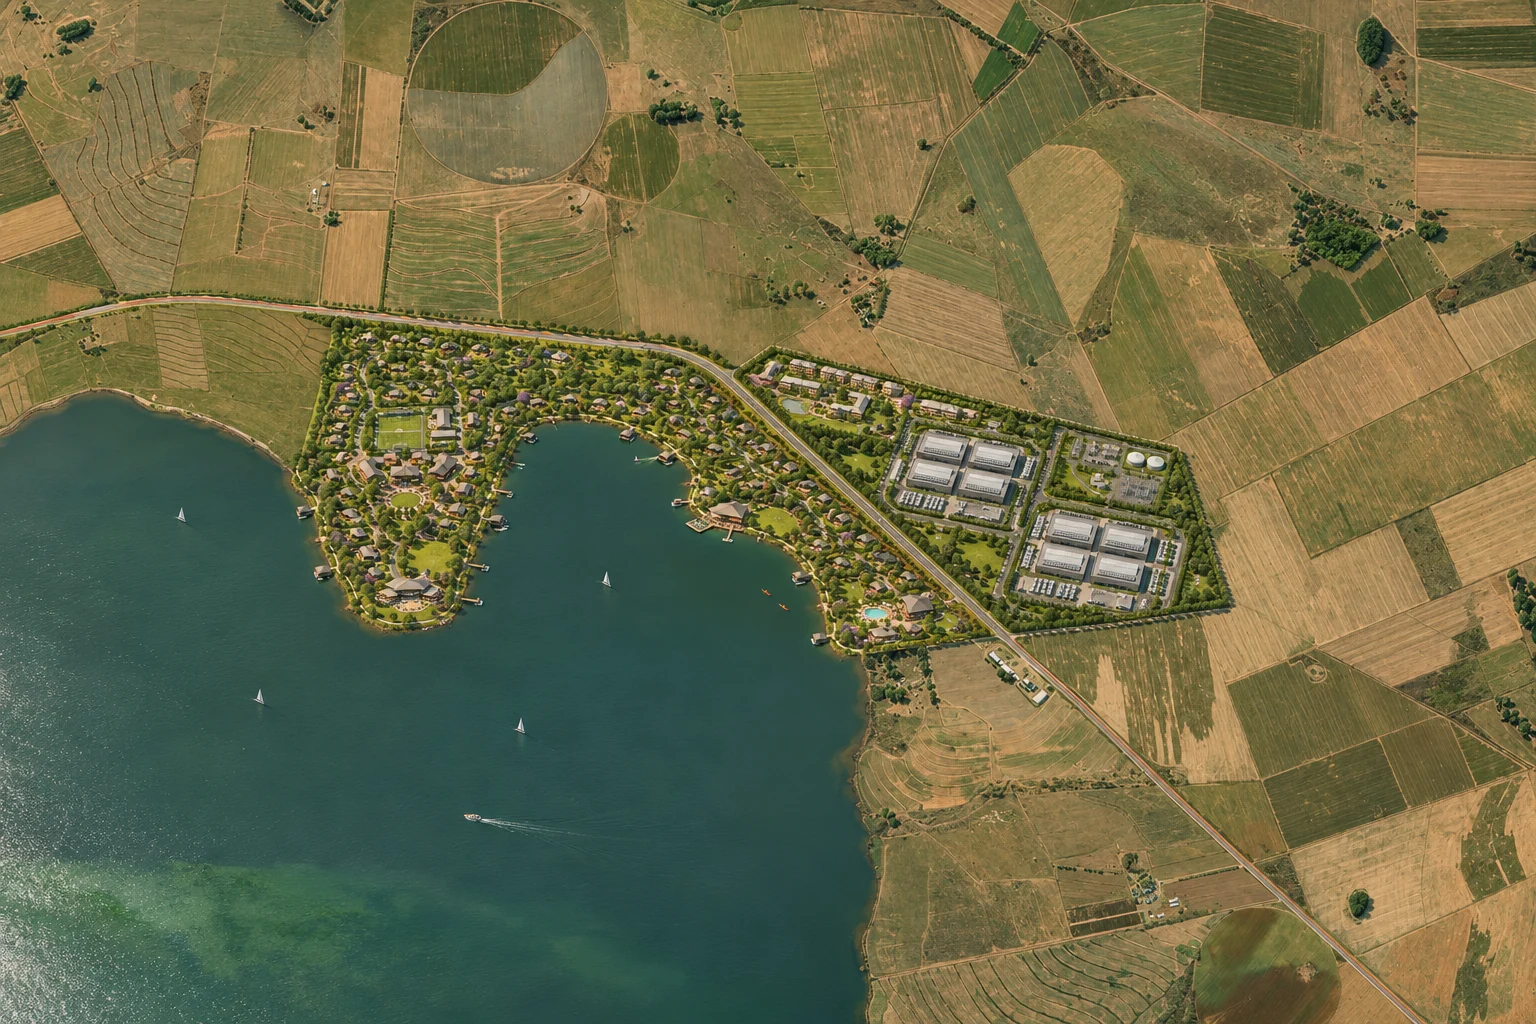
A proposed home for digital industry, learning and waterfront life on the banks of the Vaal Dam.
The precinct vision
Where digital industry
meets the waterfront.
The Fezile Dabi Development Corporation’s concept brings two contrasting parts of the Free State landscape together. Data centres and a digital campus share a wider plan with residential neighbourhoods and public waterfront leisure.
Across two parcels, the masterplan makes room for the roads, utilities and open space that connect these uses.
Discover the developmentDevelopment focus
Inside the precinct.
Three ways to explore the proposed development, from its computing core to the water’s edge.
 01 / 03
Computing & innovation
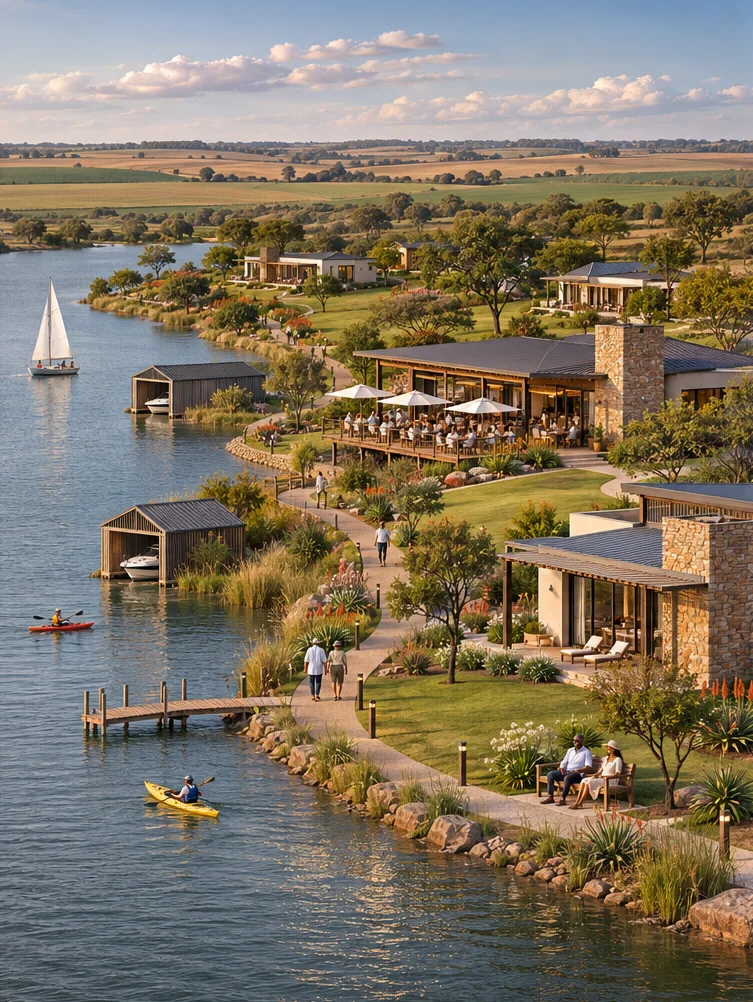
Two data centres and a teaching campus bring computing, research and technical training into one precinct.
View in masterplan02 / 03Waterfront living
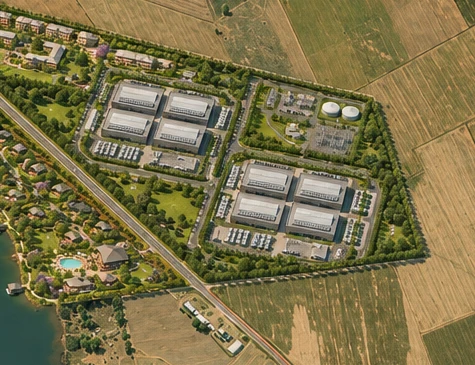
A private estate brings homes, neighbourhood amenities and shared green spaces to the water’s edge.
View in masterplan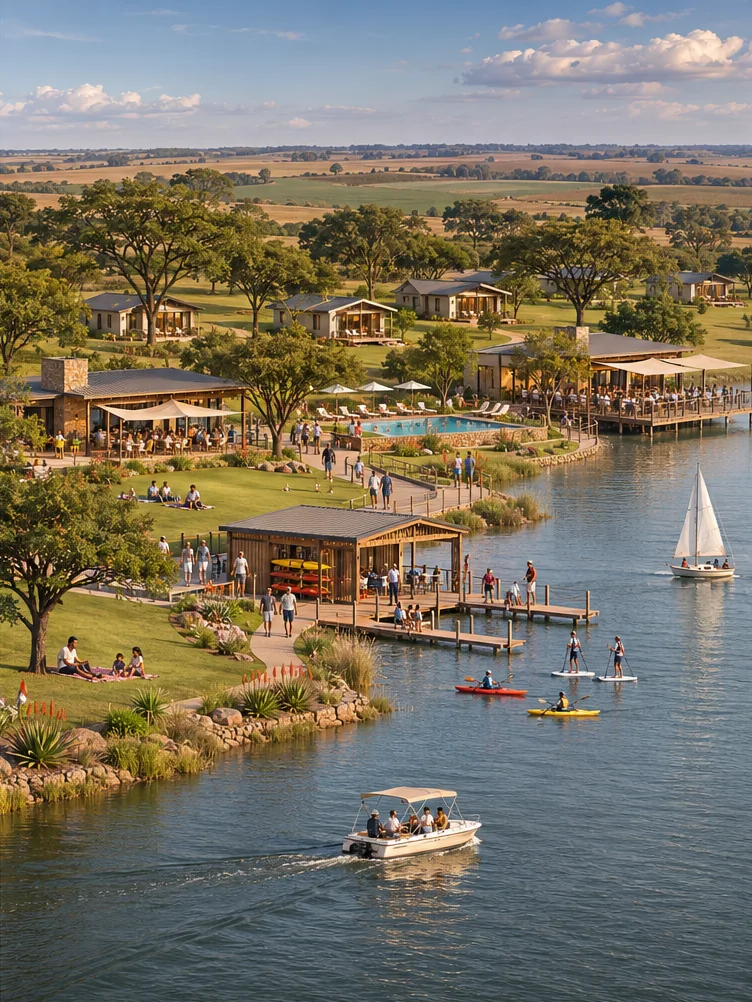 03 / 03
Public waterfront
A chalet resort, parkland and waterside dining create a separate destination for day visitors and overnight guests.
View in masterplanThe masterplan
Six facilities. Two parcels.
Explore each proposed zone and its land allocation in the R3 concept design.
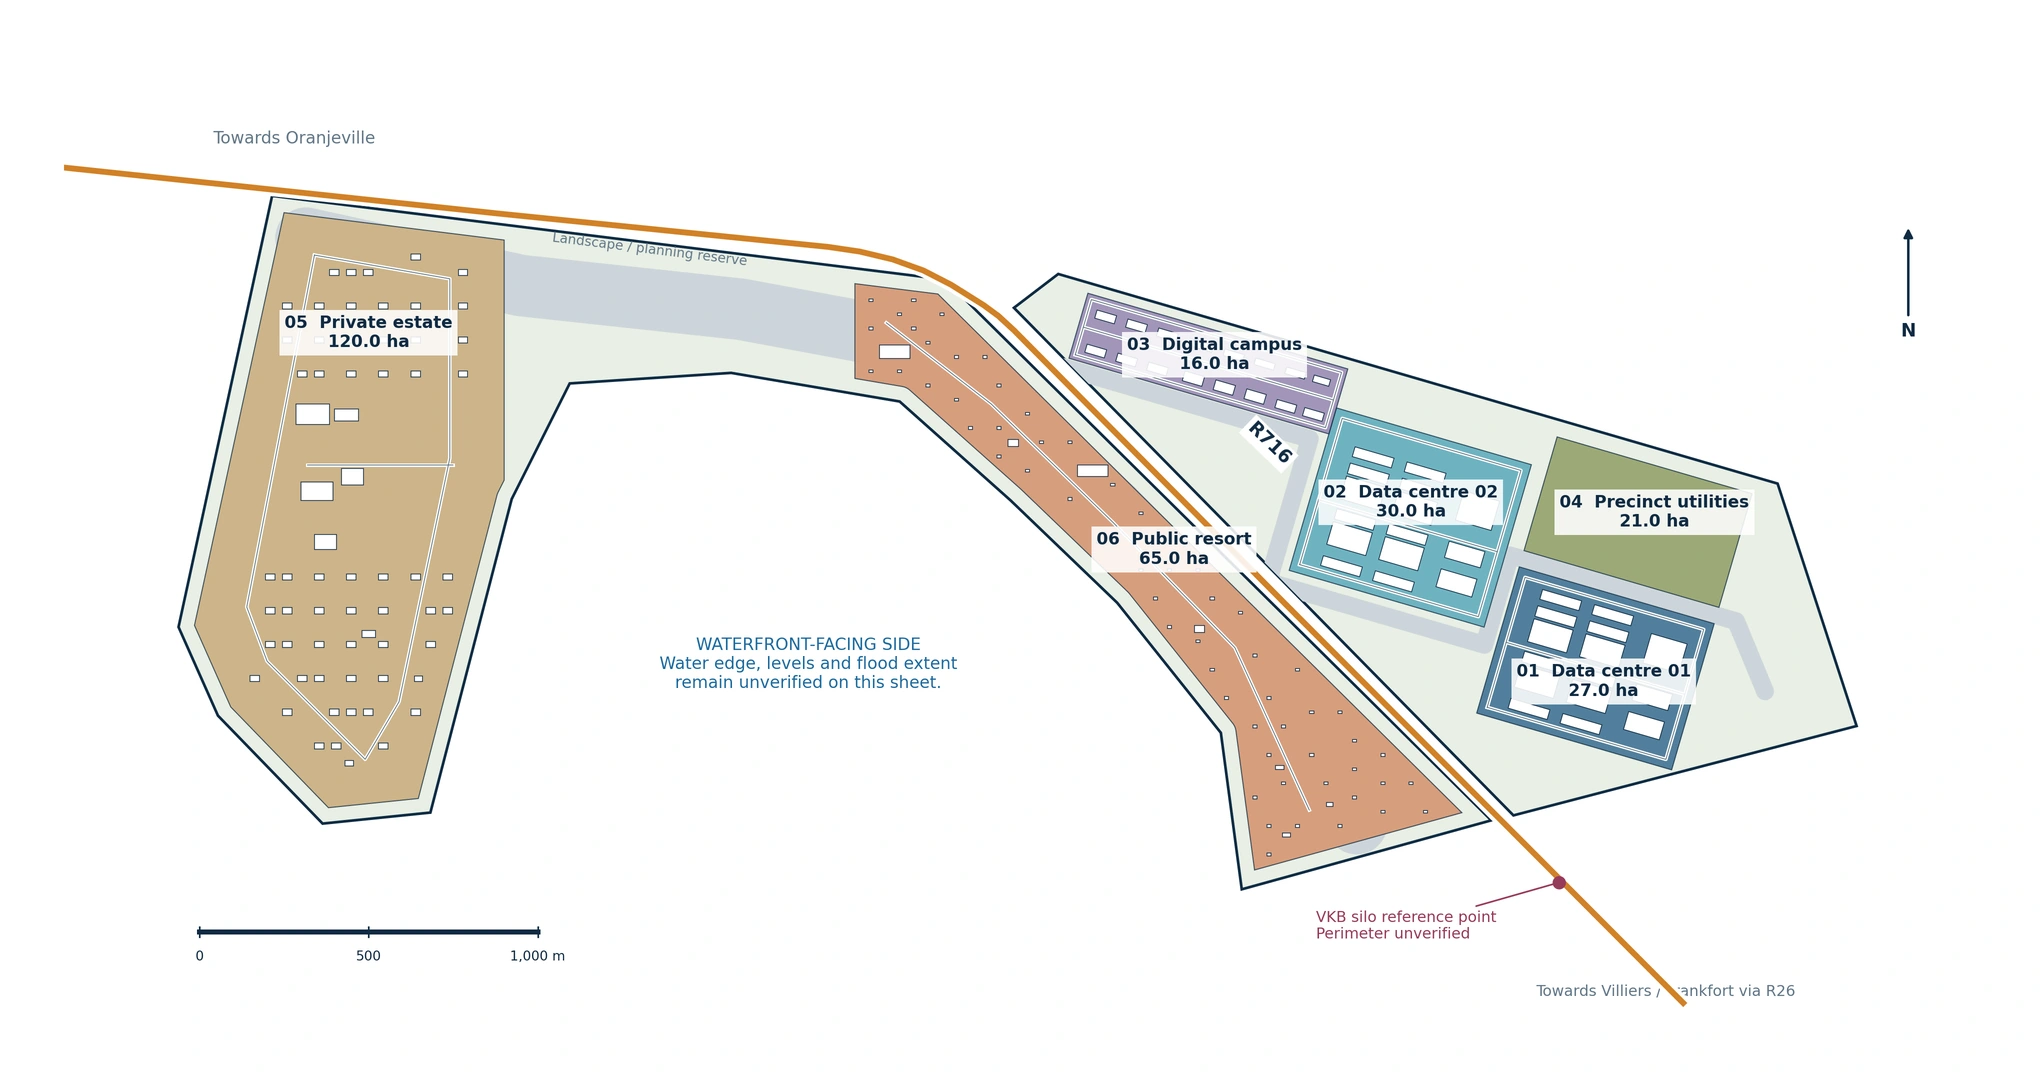
The first compound tests a phased layout for data halls, cooling plant and secure service yards. Power allocation and operator demand are still to be confirmed.
Read design sheetA second, separately secured compound allows computing capacity to expand as demand and utility commitments are established.
Read design sheetA pedestrian spine connects teaching blocks, applied labs, student residences and an innovation centre with space for enterprise incubation.
Read design sheetLand is reserved for electricity distribution, water treatment, wastewater reuse and maintenance. Provider agreements will determine the final service design.
Read design sheetThe estate concept groups housing around a village centre with space for local retail, civic facilities and green corridors. Waterfront access is subject to survey and authorisation.
Read design sheetThe layout tests 60 chalets alongside public lawns, waterfront dining and land-based watersports facilities. Shoreline rights and an operating model remain to be confirmed.
Read design sheetProject delivery
From concept
to delivery.
Each phase depends on evidence, approvals and demand. The programme begins with establishing site rights and service feasibility.
P0Establish the site+
Confirm land rights, survey boundaries and test the viability of access and utilities.
P1Enable development+
Secure permits, service agreements and funding for access and the first operational compounds.
P2Open the first cluster+
Bring the first data hall, teaching spaces and applied labs into use once operator arrangements are in place.
P3Introduce waterfront uses+
Release the estate village and initial resort facilities, subject to market evidence and service capacity.
P4Expand proven uses+
Add halls, campus space, housing and chalets in response to measured demand.
Project resources
Read the concept brief.
The design package brings together site context, facility layouts, engineering assumptions and the proposed delivery sequence. Survey, land rights and approvals remain outstanding.
Digital Precinct Concept Design
Issue R3 · 3 November 2026 · 35 pages